


Design, Spatial, and Furniture/Object

Moer Studio
We design spaces and objects that feel right, grounded, and made to be lived in, for every way of life.
From the library
Every project is a numbered book. 7 of the 27 stand on this shelf. Pick one to read its story.


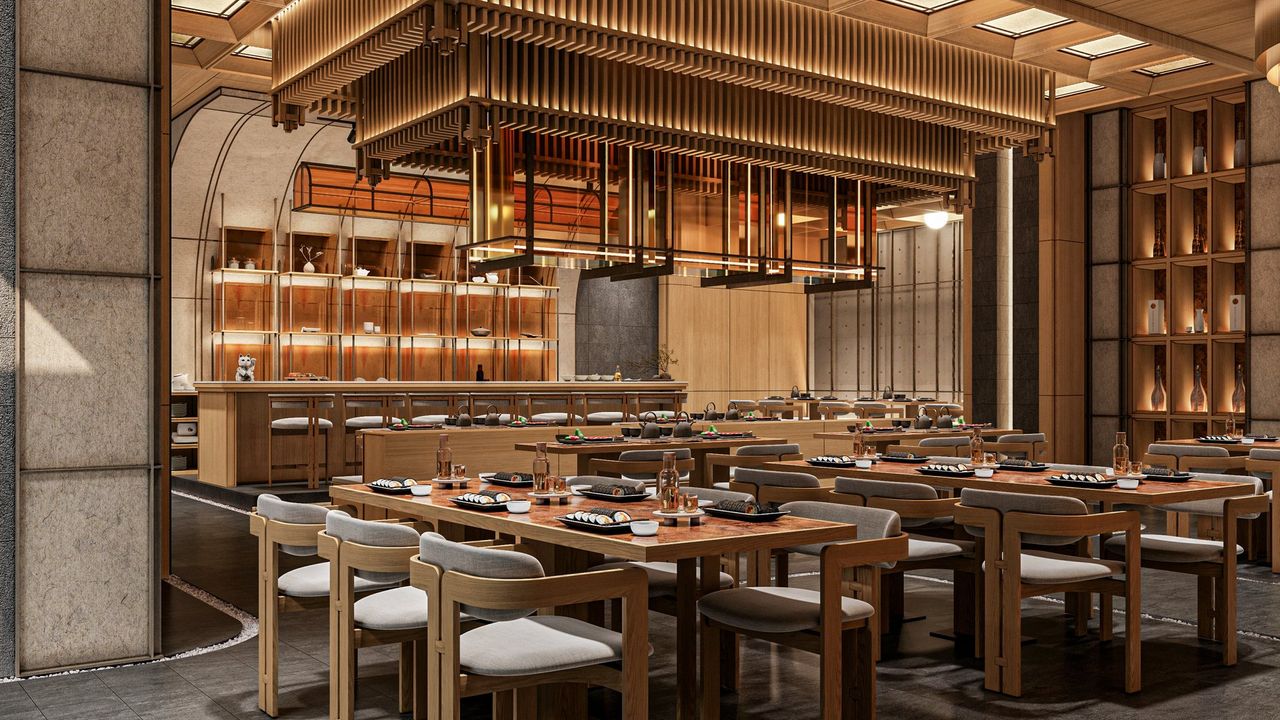
Render to reality
The same view twice: first the 3D render, then the room as it was built.


Services
Design on its own, build on its own, or both together.
Design
Interior and architecture design. We plan the space and show it to you as 3D renders.
Ask about design on WhatsApp, opens in a new tabBuild
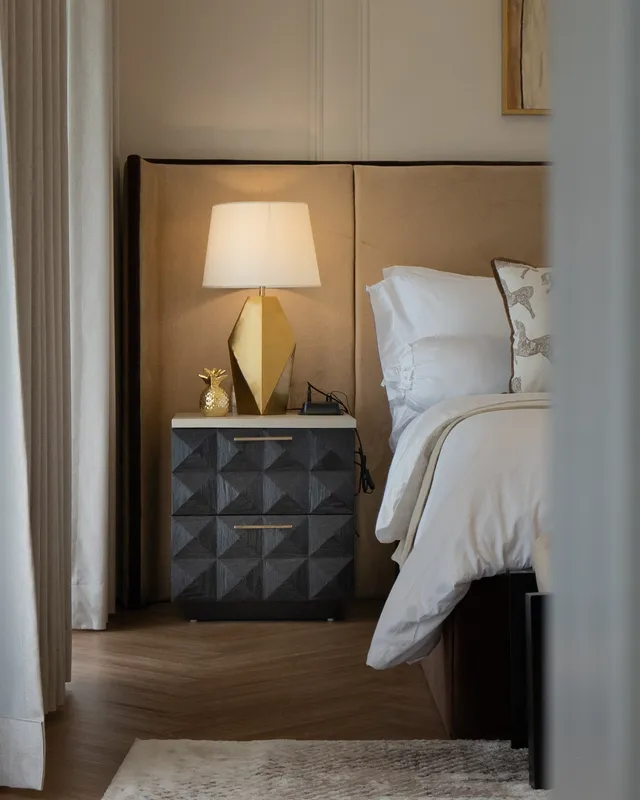
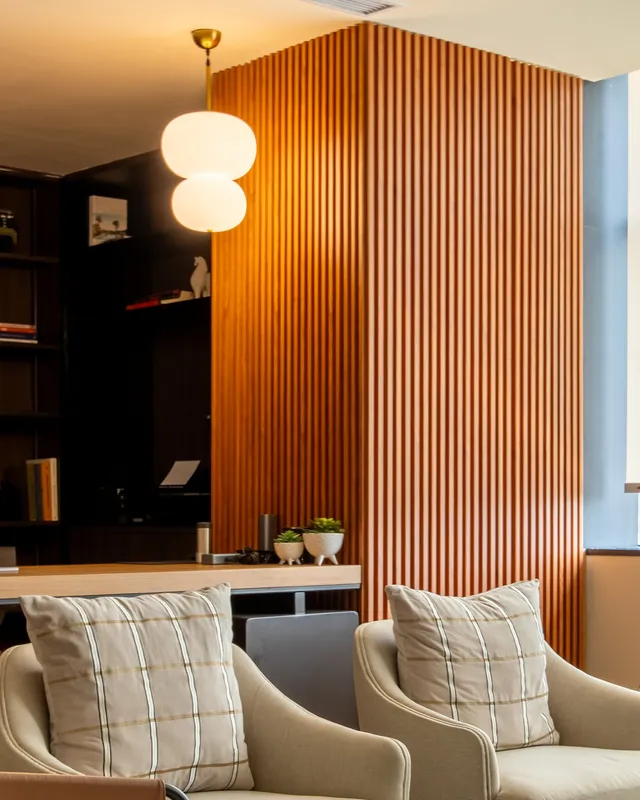
Construction and fit-out on site, with the cabinets and furniture made for the project.
Ask about a build on WhatsApp, opens in a new tab


How a project runs
Five steps, from the first conversation to the finished space.
Step 1: Consultation
A free online consultation. Tell us about your space and your plans.
Step 2: Survey
We visit the site and measure it.
Step 3: Design
We plan the layout and show you the space as 3D renders.
Step 4: Build
We build on site, to the design.
Step 5: Handover
We hand the finished space over to you.
Visit the studio
Address
Evergreen TownhouseJl. Kemang Utara No. 26B Unit 6Bangka, Mampang PrapatanSouth Jakarta 12730Open in Google Maps, opens in a new tabHours
Monday to Friday9.00 to 18.00Saturday and Sunday closedVisits by appointment only.
Where we work
An Indonesia-based design studio working with clients across the globe.
Free online consultation
Talk to Moer Studio online, free of charge. Tell us about your space and your plans.
